01 / 03
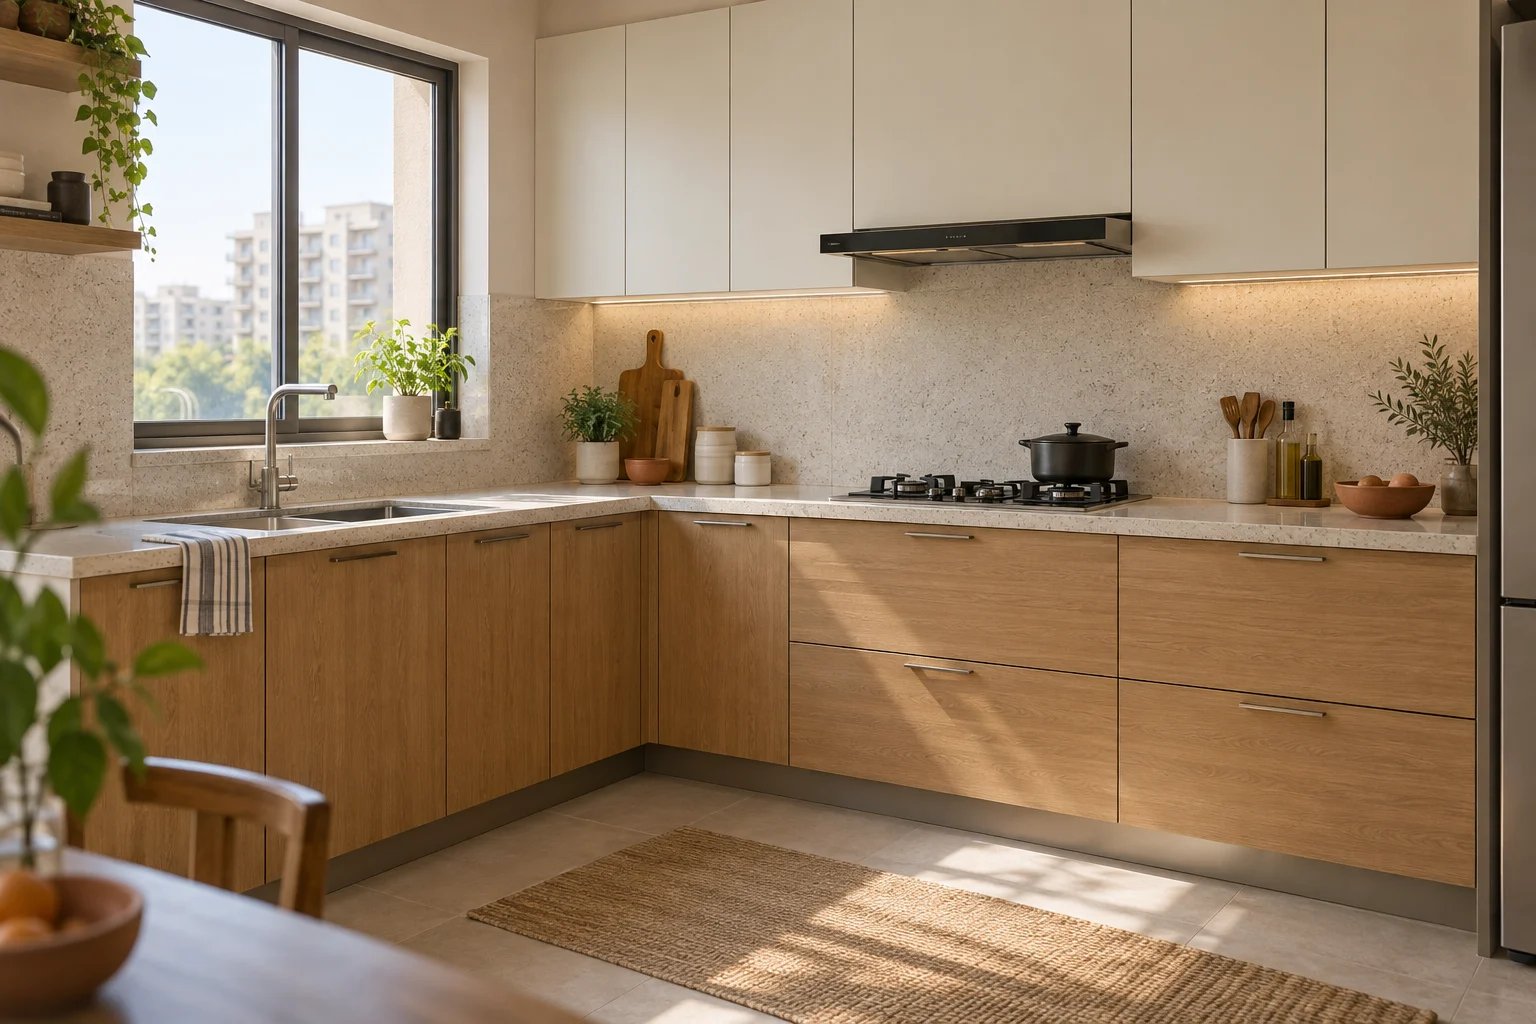
L-shaped · Oak & ivory
The everyday
original.
Natural warmth. Connected work surfaces. A layout that gives two adjoining walls a clear purpose.
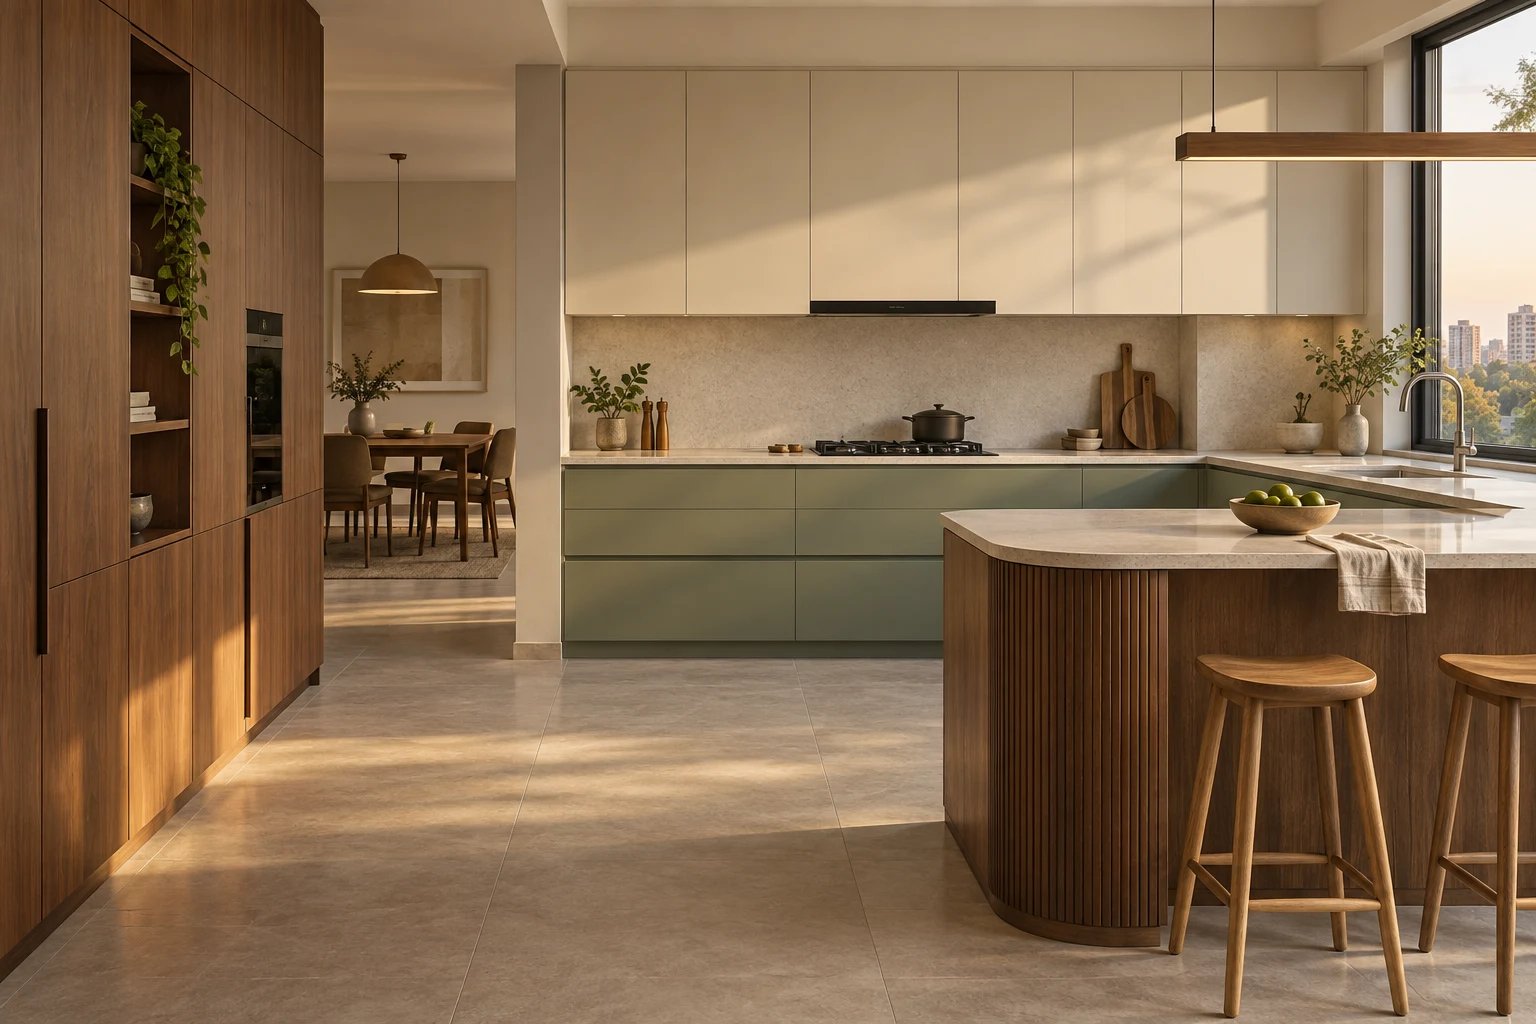
Custom modular kitchens · Ahmedabad
Beautiful to look at.
Even better to live with.
A place for the morning rush. The slow Sunday lunch. And everything in between.
We design and install custom modular kitchens around your space, your storage and the way you cook. Thoughtful choices, brought together in one considered kitchen.
Let’s talk about your kitchen01 Planned for your space
02 Storage with a purpose
03 Design through installation
Find your kitchen style.
Thoughtfully planned around your space,
your routine and your taste.
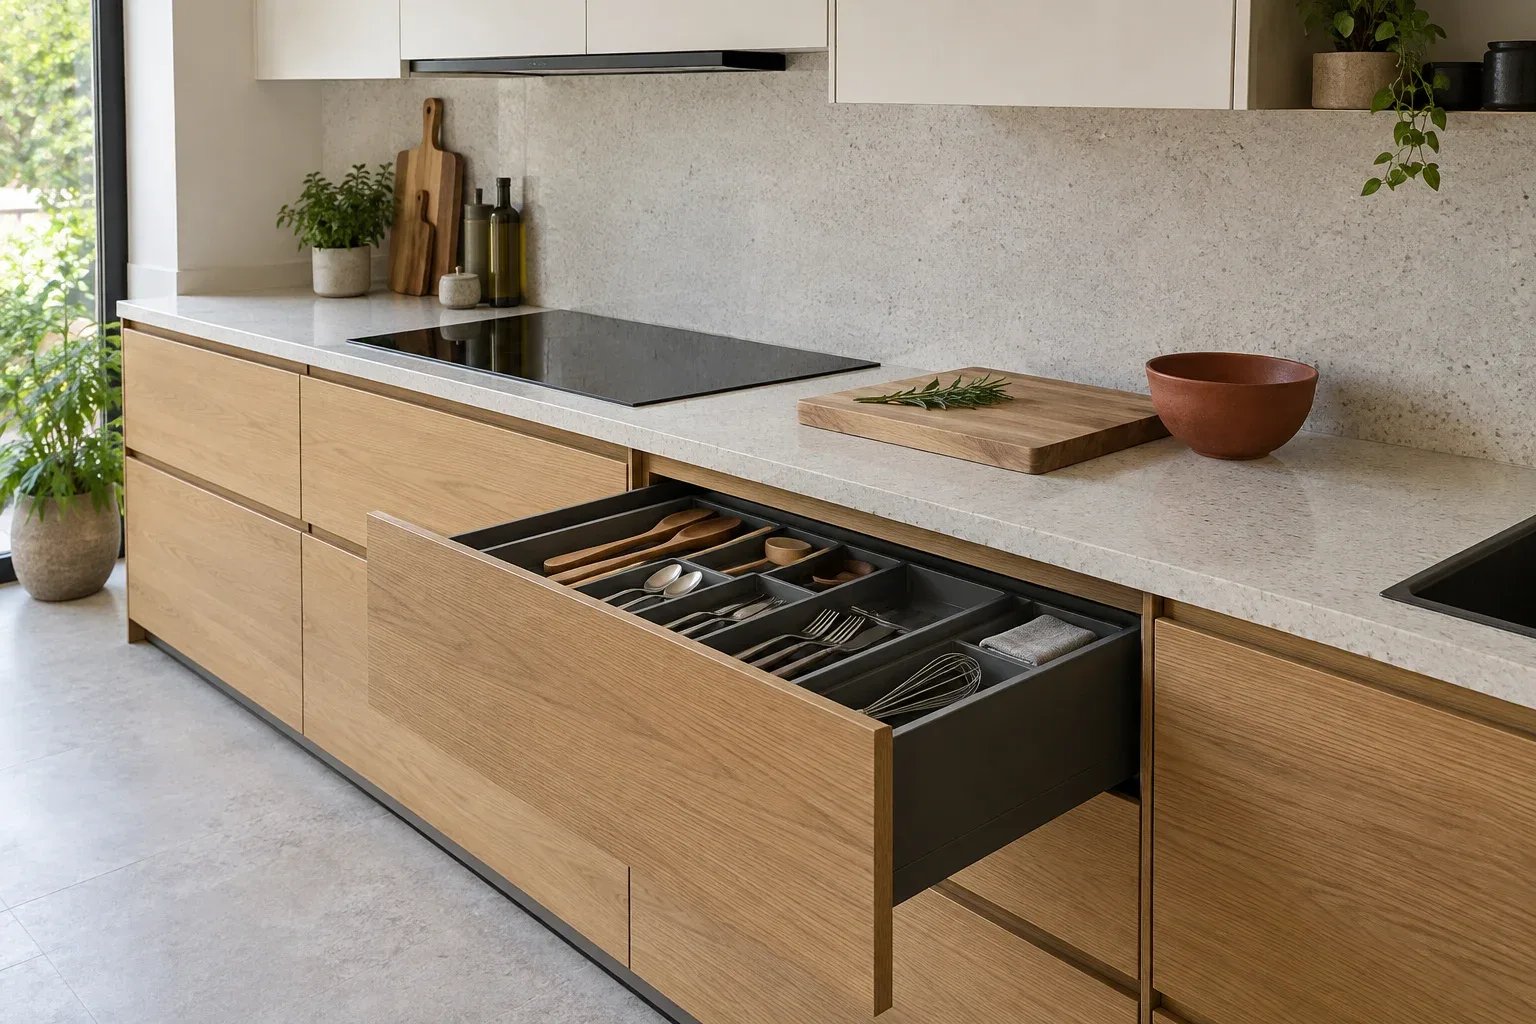
L-shaped · Oak & ivory
Natural warmth. Connected work surfaces. A layout that gives two adjoining walls a clear purpose.
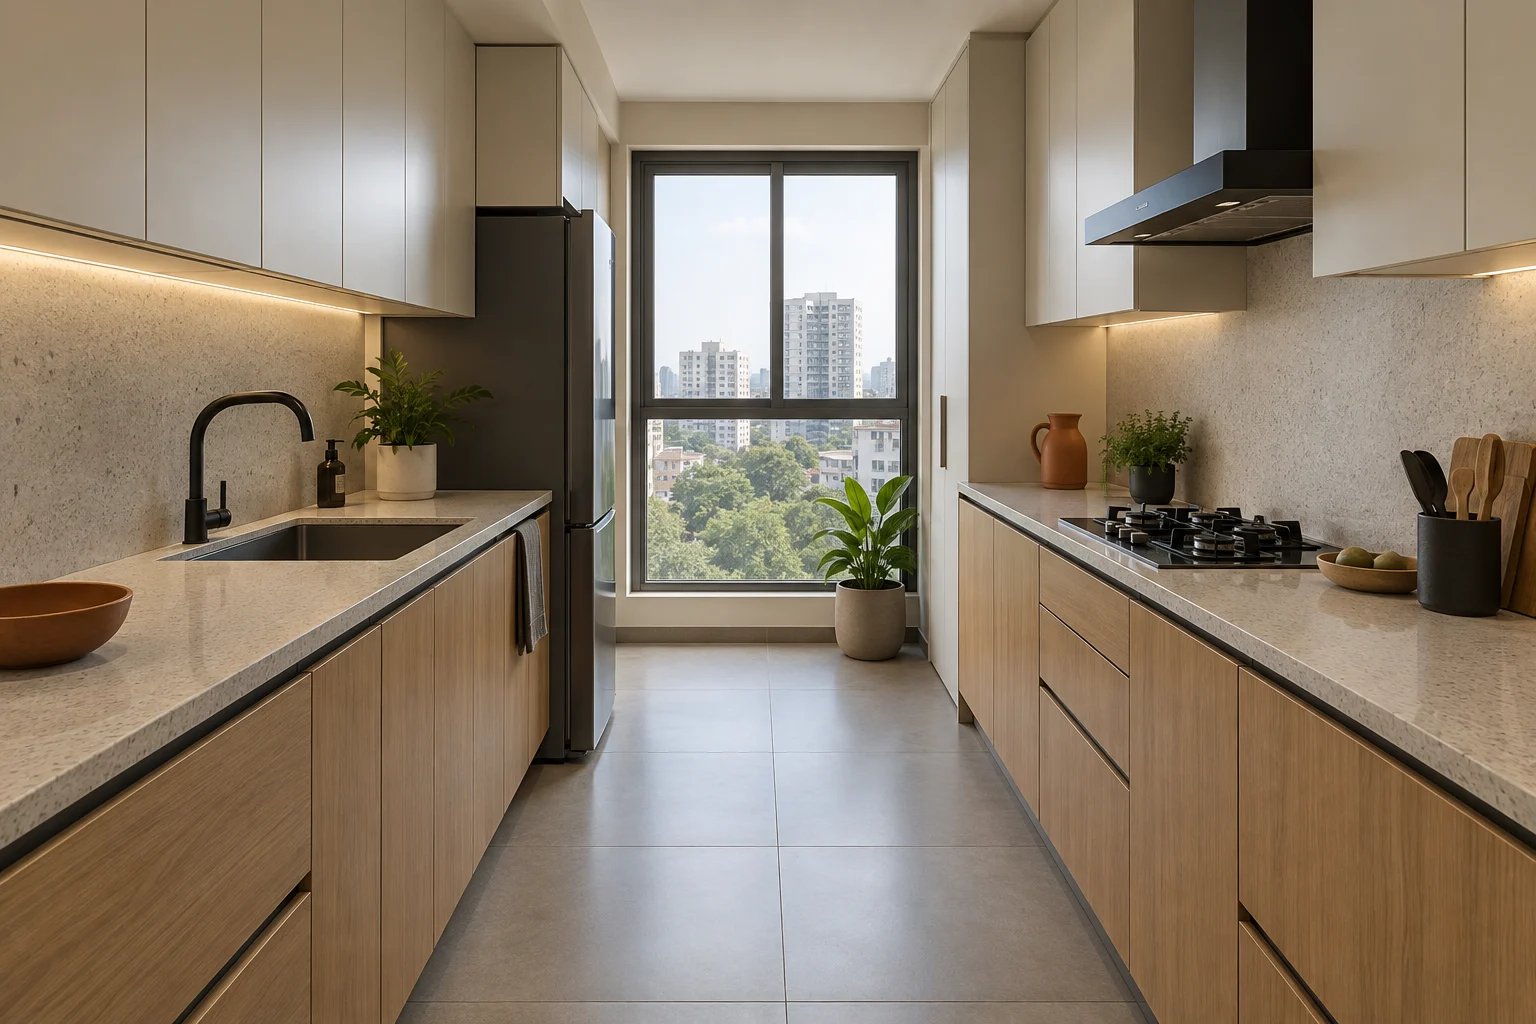
Parallel · Light & balance
Two facing runs, each with a role. A calm composition for preparation, cooking and the things you reach for every day.
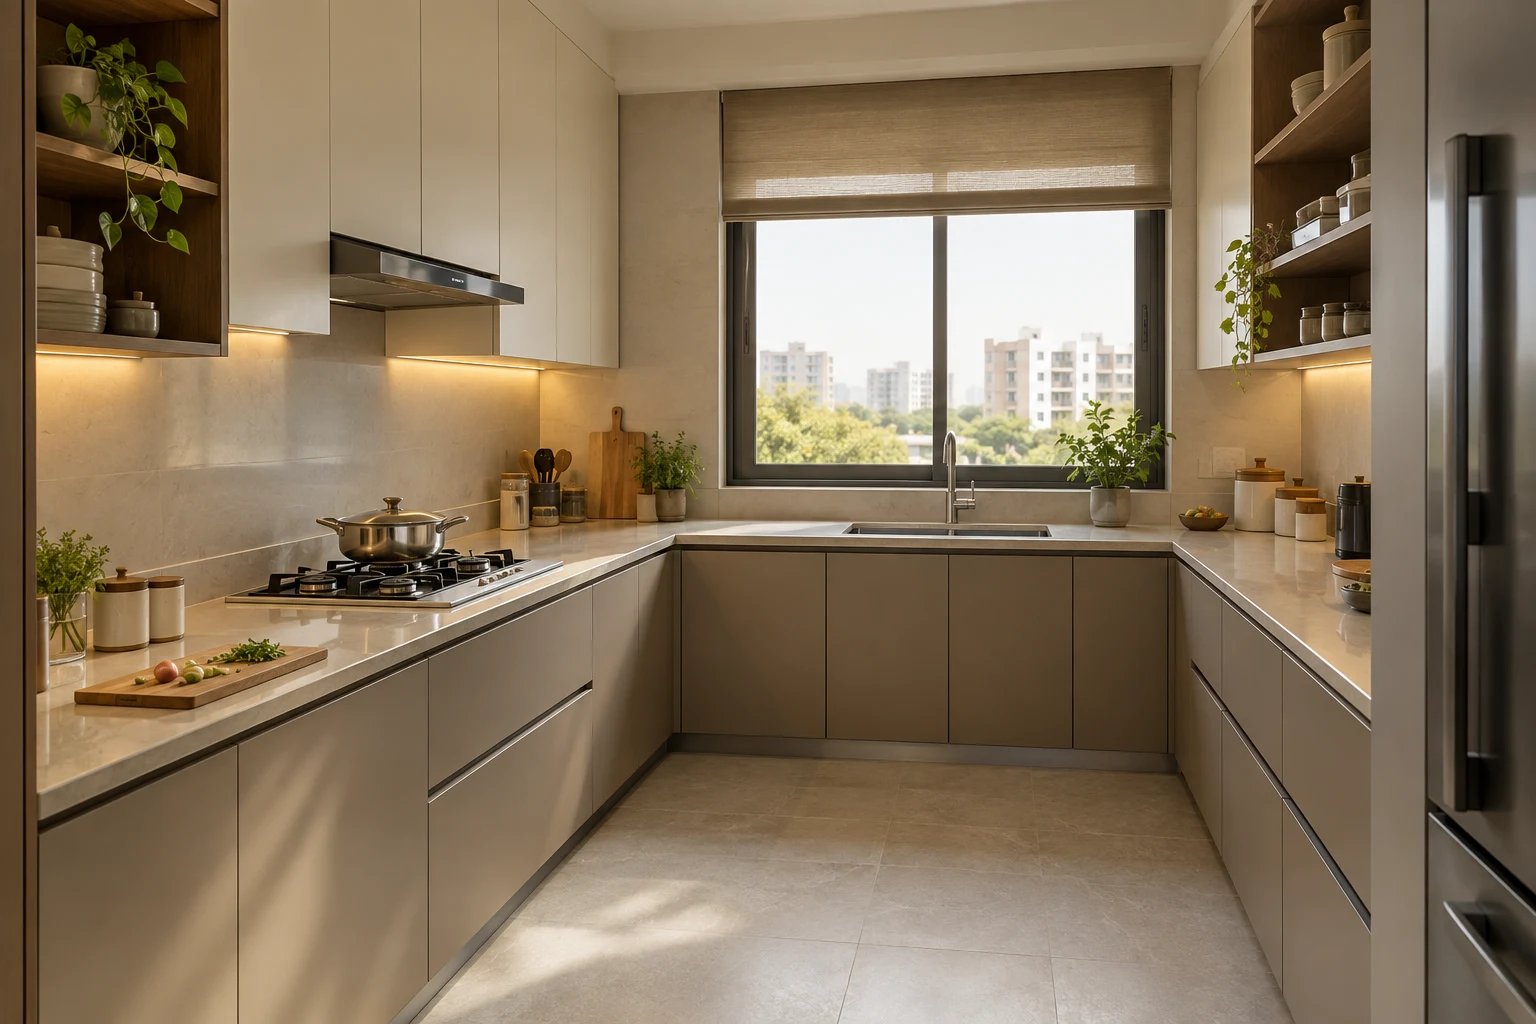
U-shaped · Warm & welcoming
Three connected sides. Generous preparation space. A kitchen that keeps cooking, washing and storage comfortably close.
Start with the way you move between the sink, preparation area and hob. A useful layout makes room for the work, not just the appliances.
Utensils, larger pots and pantry ingredients need different kinds of storage. Plan their places around how often you use them.
Look beyond the colour. Consider cleaning, wear and maintenance when choosing cabinetry, surfaces and hardware.
Select a detail to take a closer look.
Design, layout, storage, cabinetry, countertops, hardware, lighting planning and installation. Connected around your kitchen.
Request a consultationYour space, priorities and budget. What you love about your kitchen, and what you want to change.
Bring together the layout, storage, surfaces and hardware. Agree the design and what’s included.
Move from the agreed design to kitchen installation, with the scope established before work begins.
Beautiful in the room.
Thoughtful in the everyday.
The first cup of tea. A family recipe. A little more room for everyone. We begin with these everyday moments, then design the kitchen around them.
Your space. Your routines.
A kitchen that feels like you.
Yes. CasaForm’s scope includes existing kitchen renovations as well as new kitchens. The current layout and the changes you want will help define the work.
Size, layout, cabinet choices, worktops, hardware and installation scope all affect the quotation. Discussing your priorities and budget helps shape those choices.
No measurements are required in the enquiry form. Photos or a floor plan, if you have them, can help make the first discussion more useful.
Discuss these separately so the scope is clear. Civil, plumbing and electrical work, appliance supply and removal of the existing kitchen are not confirmed inclusions.
Tell us what you have in mind.
We’ll start with what matters to you.
Let’s plan a kitchen around you.
Share your details so we can contact you about your kitchen enquiry.